Leave a Message

Thank you for your message. I will be in touch with you shortly.

8320 E Central Ave.
8320 E Central Ave.
8320 E Central Ave.
8320 E Central Ave.
8320 E Central Ave.
8320 E Central Ave.
8320 E Central Ave.
8320 E Central Ave.
8320 E Central Ave.
8320 E Central Ave.
8320 E Central Ave.
8320 E Central Ave.
8320 E Central Ave.
8320 E Central Ave.
8320 E Central Ave.
8320 E Central Ave.
8320 E Central Ave.
8320 E Central Ave.
8320 E Central Ave.
8320 E Central Ave.
8320 E Central Ave.
8320 E Central Ave.
8320 E Central Ave.
VIEW PHOTOS
Listed by with Keller Williams Signature Partners, LLC Listing Contact:
$1,125,000

8320 E Central Ave.

3 Beds 4 Baths 3,647 Sq.Ft. 1.65 Acres

Description

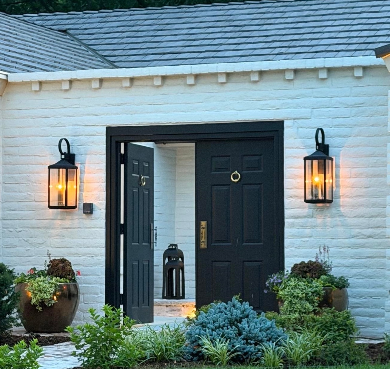
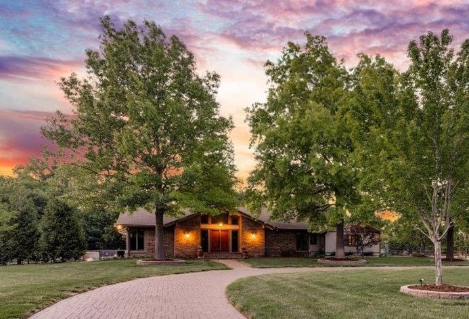
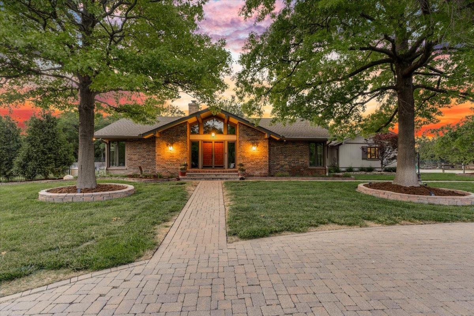
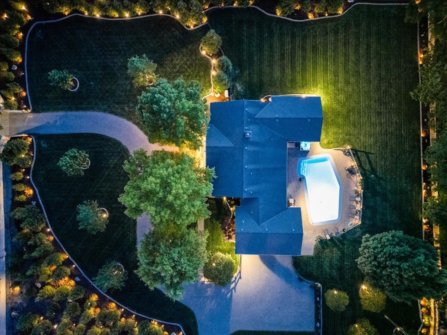
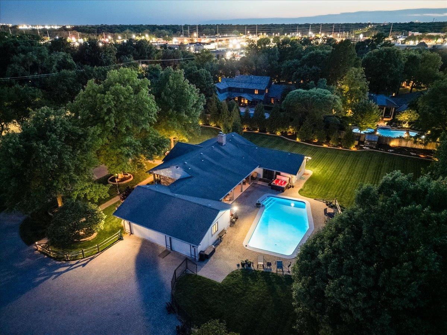
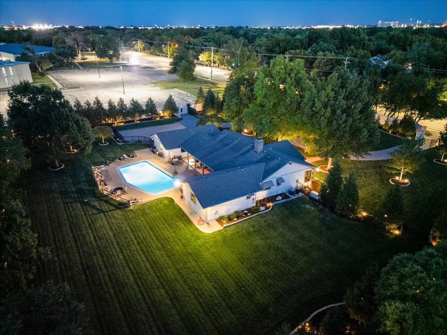
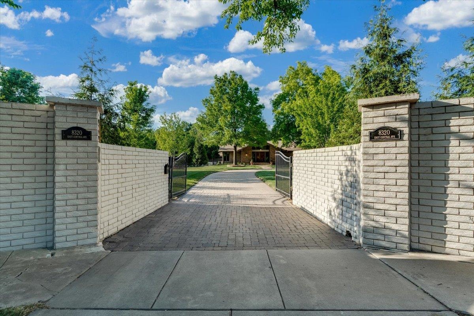
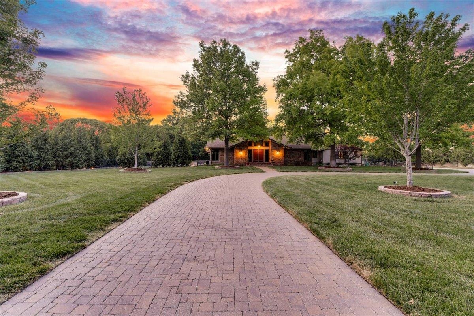
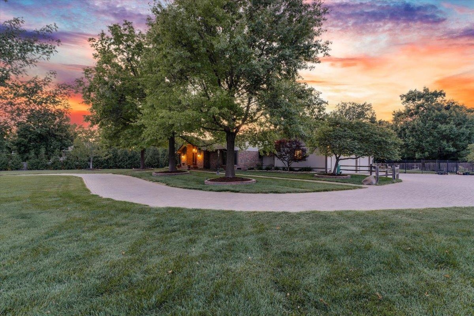
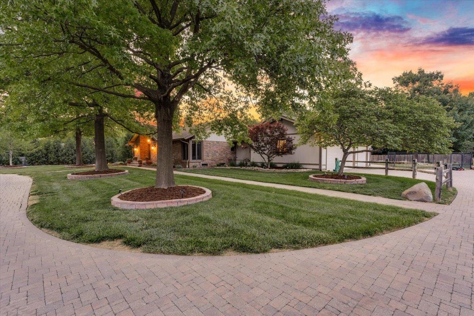
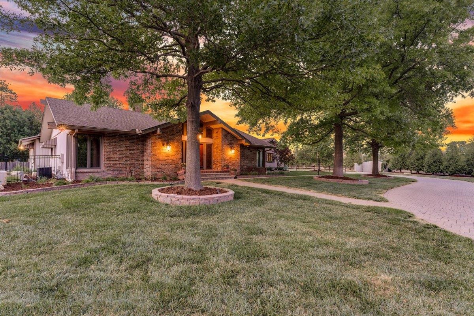
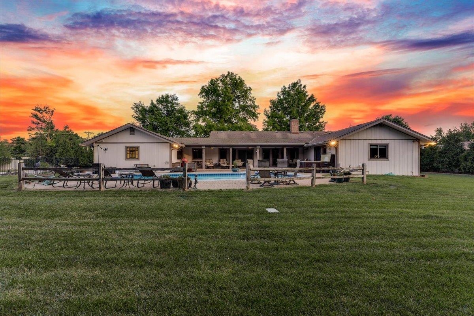
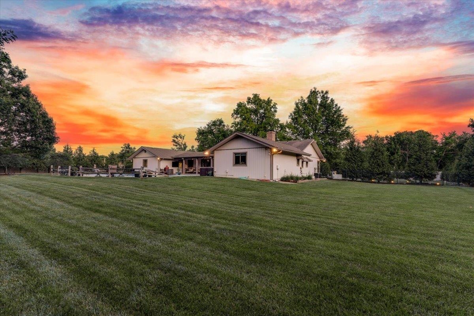
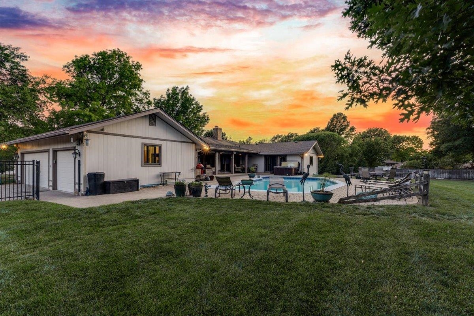
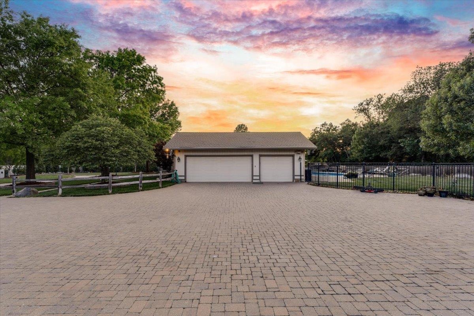
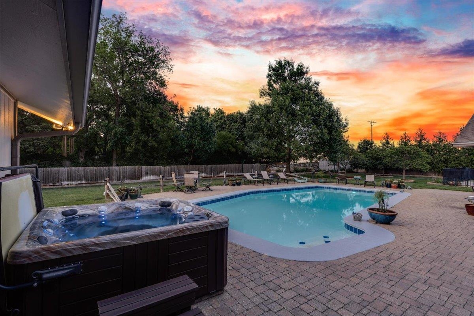
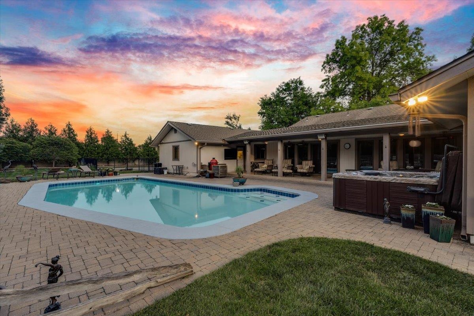
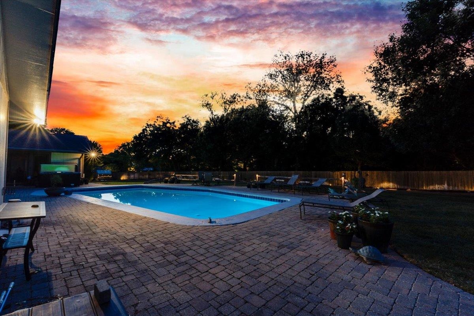
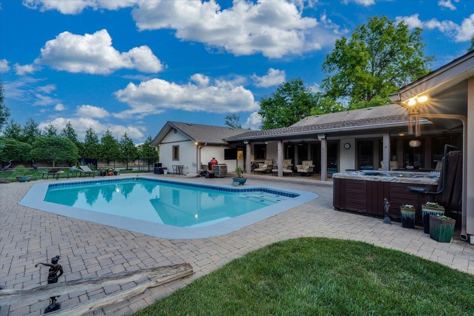
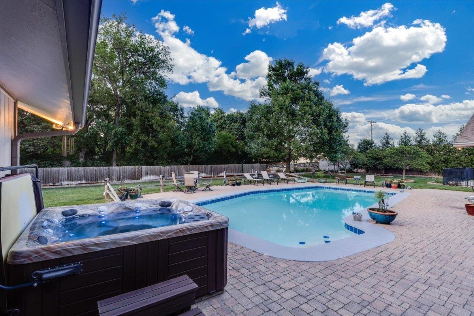
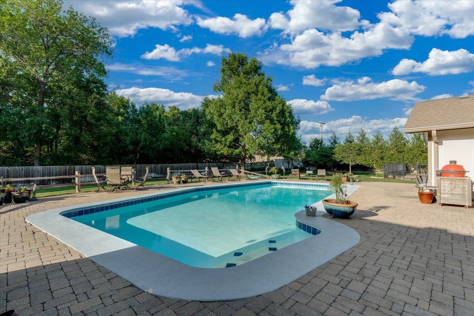
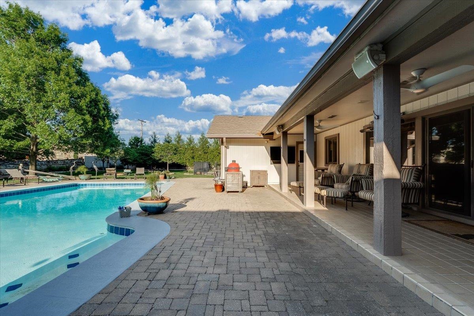
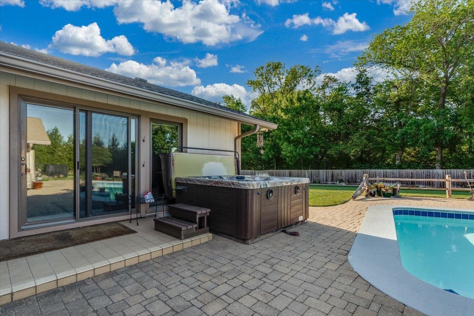
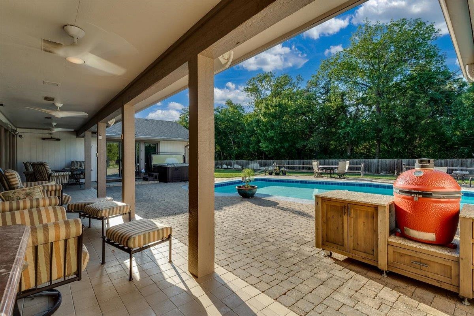
Tucked away behind a stately white brick wall and private electric gate, this exceptional East Wichita estate offers more than 1.5 acres of privacy in one of the city's most desirable locations, just moments from Central and Rock Road. A canopy of over 150 mature trees creates a serene, park-like setting, while the resort-inspired backyard features a stunning pool, hot tub, and ample space for entertaining or relaxing in complete seclusion. The 4-bedroom, 4-bath residence presents an incredible opportunity to customize and elevate a home with outstanding potential. Whether you're envisioning a modern renovation or a timeless estate retreat, the possibilities are endless. Properties of this caliber--with acreage, privacy, and a premier East Wichita location--rarely come to market. Experience the space, tranquility, and lifestyle you've been searching for. Call me today for your private tour. 2 extra bonus rooms in the basement!

Share Property

Location

8320 E Central Ave., Wichita, KS 67206

Status

For Sale
Angel Culver

Angel Culver

TITLE

REALTOR®

Property Amenities

Interior
Laundry room Main Floor, Separate Room
Fireplace One, Family Room, Gas, Gas Starter, Decorative, Glass Doors, Smoke Detector(s)
Appliances Dishwasher, Disposal, Microwave, Refrigerator, Range, Humidifier, Smoke Detector
Flooring Hardwood, Smoke Detector(s)
Total Bedrooms: 3
Full Bathrooms: 4
Other Interior Features Ceiling Fan(s), Cedar Closet(s), Walk-In Closet(s), Hot Tub, Water Softener-Own, Vaulted Ceiling(s), Window Coverings-Part, Wired for Surround Sound, Smoke Detector(s)
Area & Lot
Lot Area 1.65 Acres
Living area 3,647 Sq.Ft.
MLS® ID 674151
Year Built 1974
School District Wichita School District (USD 259)
High School Southeast
Middle School Coleman
Elementary School Minneha
Architecture Styles A-Frame, Ranch, Traditional
Type Residential
Status For Sale
Exterior
Stories 1
Air conditioning Central Air, Electric
Heat type Forced Air, Fireplace(s), Natural Gas
Garage Space 3.0
Security Features Security Lights, Security System, Smoke Detector(s)
Other Exterior Features Guttering - ALL, Hot Tub, Sprinkler System, Brick
Parking RV Access/Parking, Gated
Lot Features Standard, Wooded
Roof Composition
Utilities Sewer Available, Natural Gas Available, Public
Finance
Sales Price $1,125,000
HOA Fees $750
Real Estate Tax $8,057 yearly
image

Schedule a Showing

I would love to show you this beautiful property. Please select your preferred date and time below. I will be in touch shortly to confirm your appointment.

Schedule a Showing

I would love to show you this beautiful property. Please select your preferred date and time below. I will be in touch shortly to confirm your appointment.

Thank you for your interest in 8320 E Central Ave., Wichita, KS 67206. We are reviewing your request and will be in touch shortly!

Mortgage Calculator

Estimate your monthly mortgage payment, including the principal and interest, property taxes, and HOA. Adjust the values to generate a more accurate rate.

All estimates are provided for informational purposes only. Actual amounts may vary.
$0,000 Your Payment 20 15 65
$0,000 Your Payment

Work With Angel

Get assistance in determining current property value, crafting a competitive offer, writing and negotiating a contract, and much more. Contact Angel today to discuss all your real estate needs!